Print Page     Save As PDF     Email PDF
Email PDF
* Enter your name

* Enter your email address

* Enter email addresses

Send a note with the email

812 EL Camino Ct, Seguin, TX 78155

$220,000
Active for Sale
3 Beds
2 Baths
1290 SF
Built In 2024
 
Listing ID 1000013181
Property Type House
County Guadalupe
Total Tax $8,522
Tax ID 1G3077200415400000
FEMA Flood Map fema.gov/portal
Year Built 2024
   
Virtual Tour
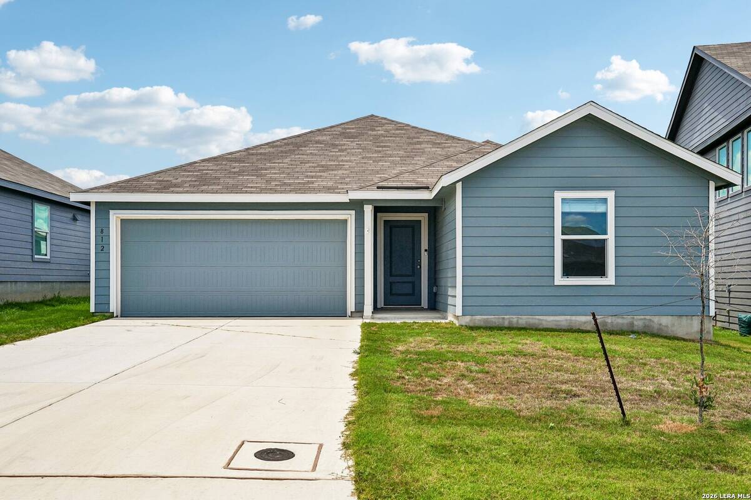
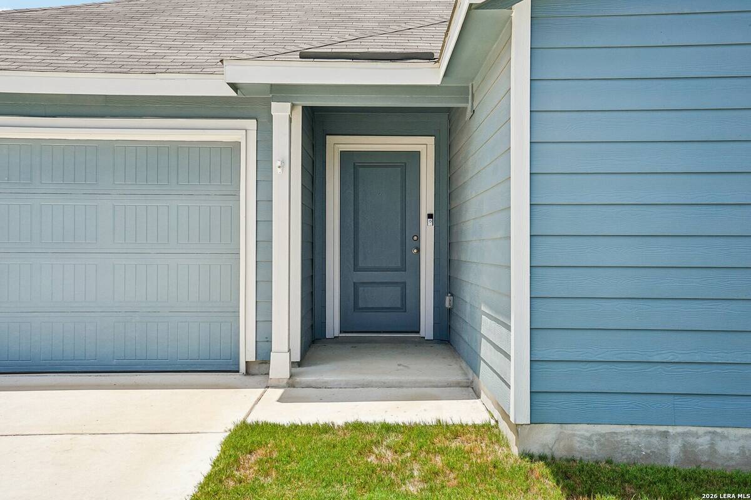
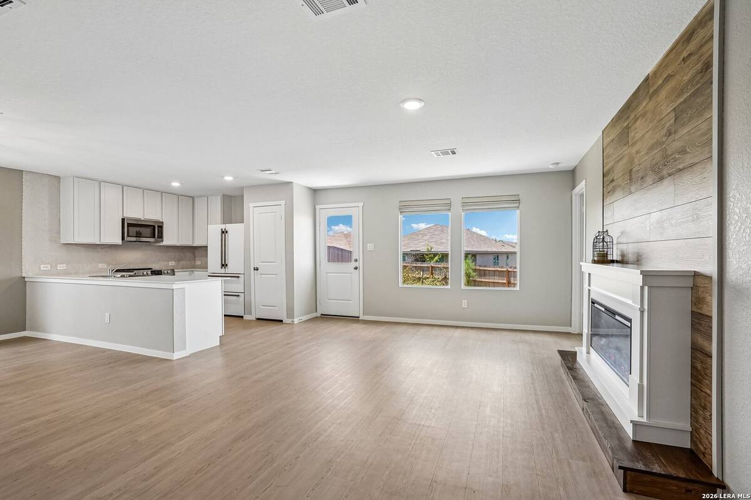
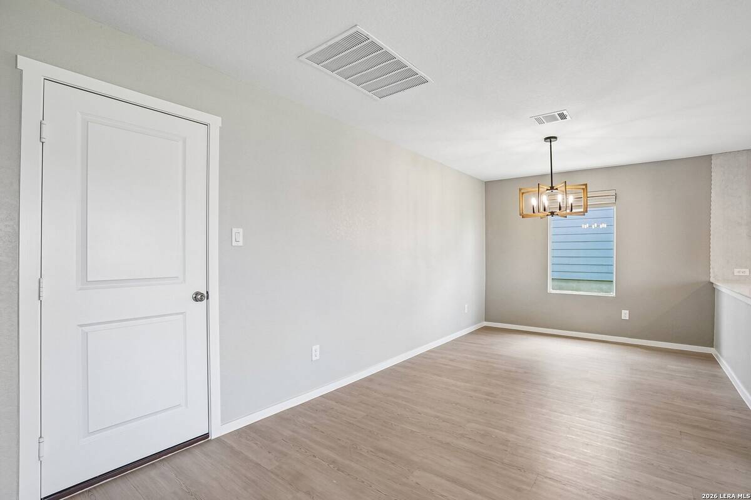
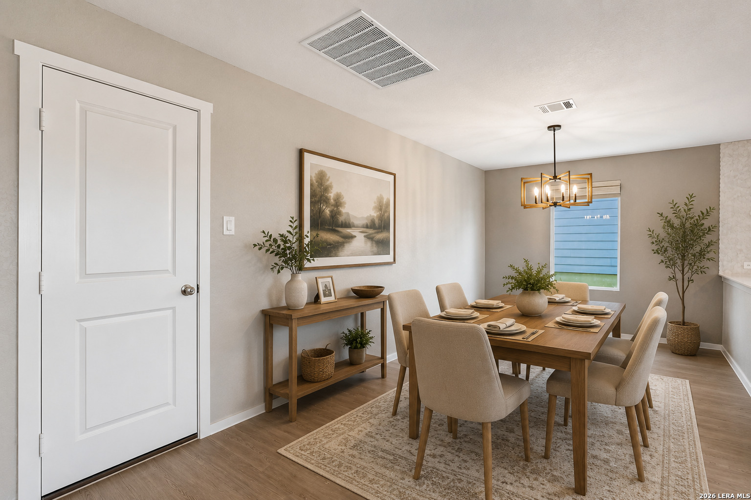
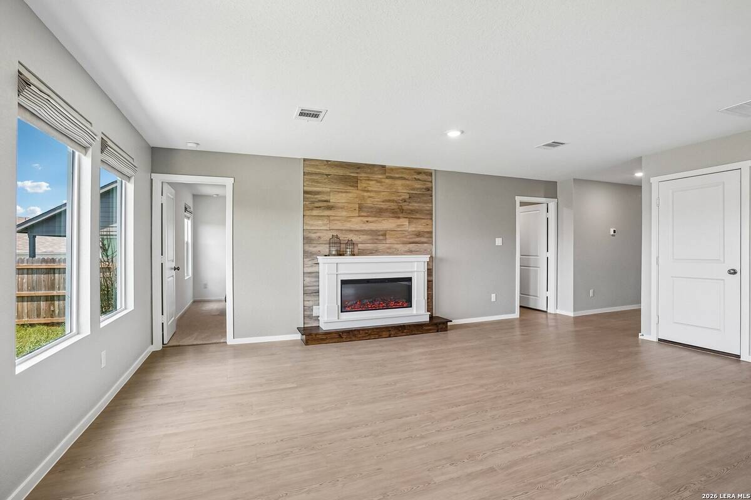
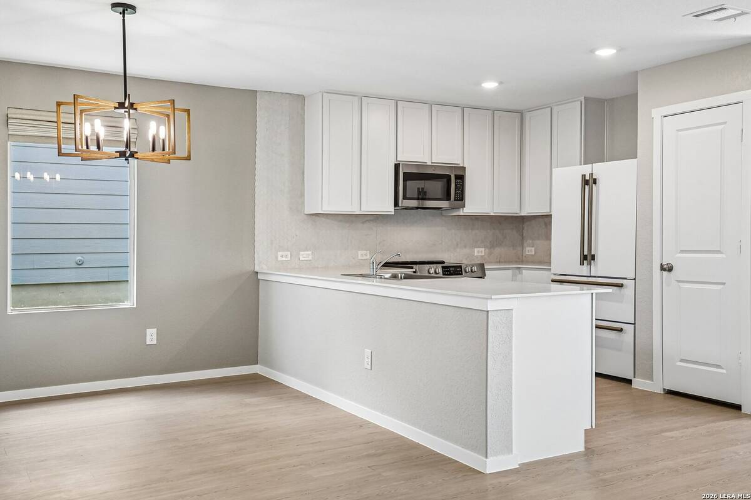
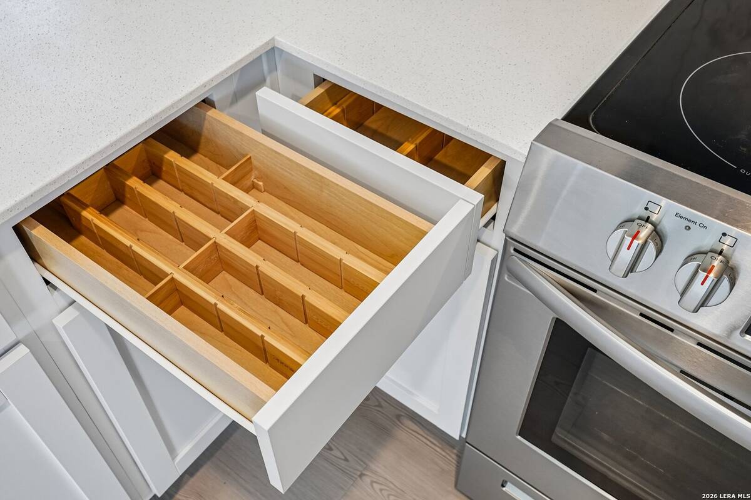
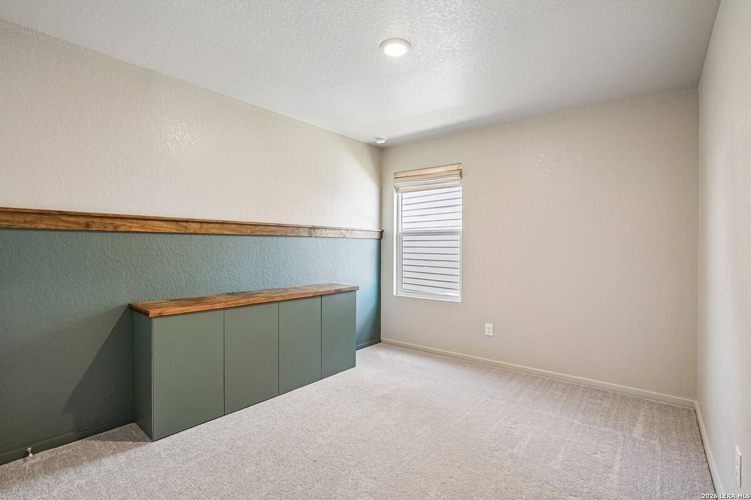
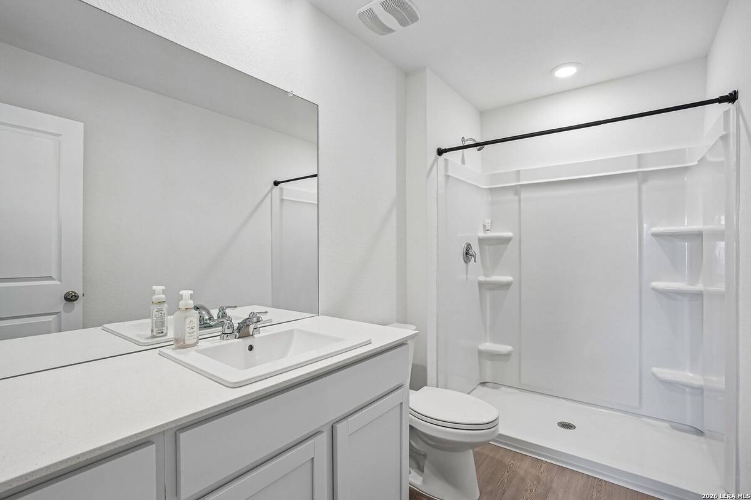
Welcome to 812 El Camino Ct in Seguin, TX! This beautifully updated 3 bedroom, 2 bathroom home offers 1,290 square feet of thoughtfully designed living space with a bright, open-concept layout that's perfect for everyday living and entertaining. Step inside to find fresh modern finishes, updated flooring, neutral paint tones, and abundant natural light throughout. The spacious living room features a stylish accent wall with an electric fireplace, creating a warm and inviting focal point. The kitchen boasts crisp white cabinetry, stainless steel appliances, ample counter space, and a large island overlooking the dining and living areas. The private primary suite offers a comfortable retreat with an en-suite bath and generous closet space, while two additional bedrooms provide flexibility or a home office. Outside, enjoy a low-maintenance yard with room to relax, garden, or entertain. Conveniently located near schools, shopping, dining, and easy access to major highways, this move-in-ready home combines modern style with everyday convenience. Don't miss your opportunity to own this beautifully updated Seguin home schedule your private showing today!
Property Details
  • 3 Total Bedrooms
  • 2 Full Baths
  • 1290 SF (AG)
  • 1290 SF (Total)
  • 0.14 Acres
  • Built in 2024
  • 1 Story
  • Slab Basement
Interior Features
  • Carpet Flooring
  • Vinyl Flooring
  • Forced Air
  • Electric Fuel
  • Natural Gas Fuel
  • Central A/C
Exterior Features
  • Asphalt Shingles Roof
  • Fence
  • Subdivision: Guadalupe Hts
Taxes and Fees
  • $8,522 Total Tax
  • Tax Year 2025
  • $21 per month Maintenance
  • HOA: Guadalupe Heights HOA
Listed By
Levi Rodgers Real Estate Group
Office: 210-331-7000
Listing data is deemed reliable but is NOT guaranteed accurate.
Contact Us
Who Would You Like to Contact Today?

I want to contact an agent about this property!

I wish to provide feedback about the website functionality

Contact Agent
Your Name:
Email:
Phone:
Message:
Security: What is 8 plus 4?