7342 Oak Manor Dr, #3101, San Antonio, TX 78229

$319,500
Active for Sale
2 Beds
2 Baths
1299 SF
Built In 2007
 
Listing ID 1000013114
Property Type Condo
Common Charges $368
County Bexar
Unit 3101
Total Tax $6,698
Tax ID 116192033101
FEMA Flood Map fema.gov/portal
Year Built 2007
   
Virtual Tour
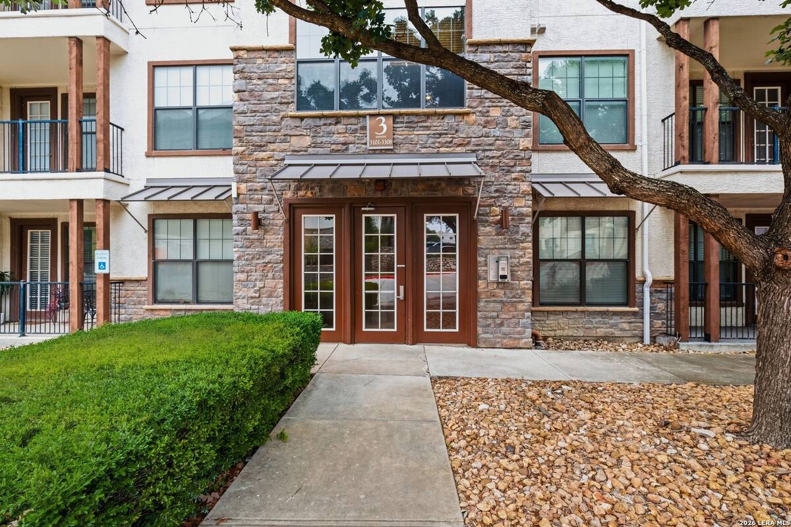
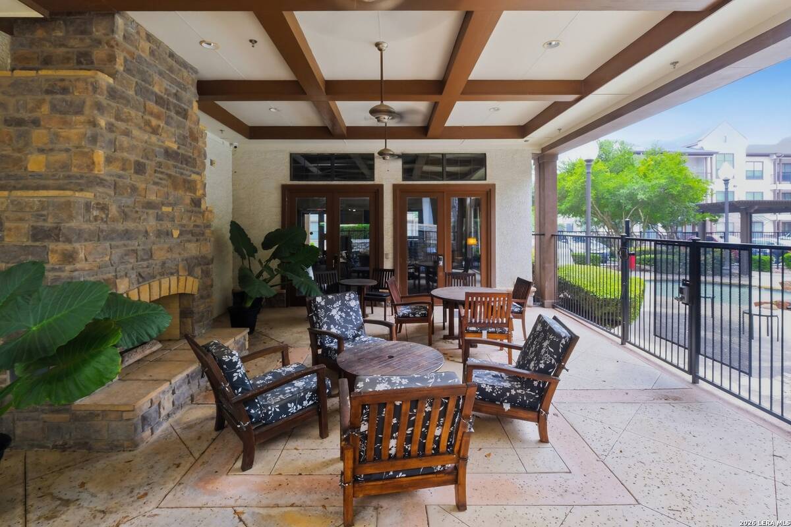
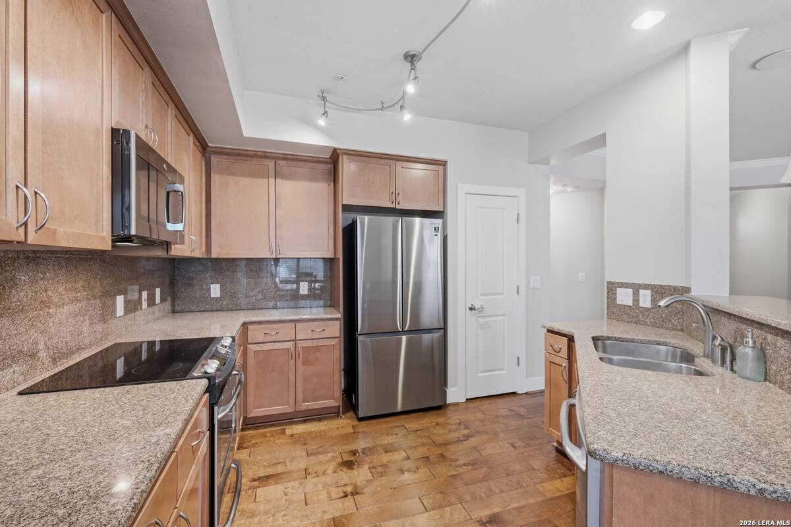
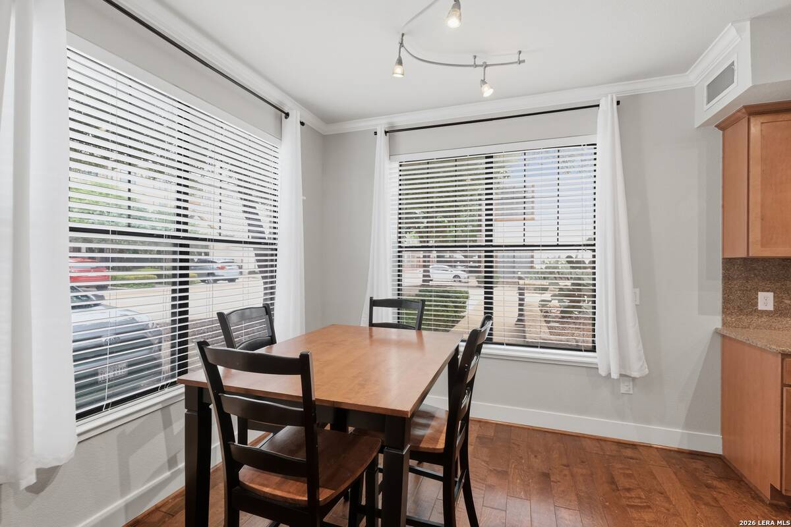
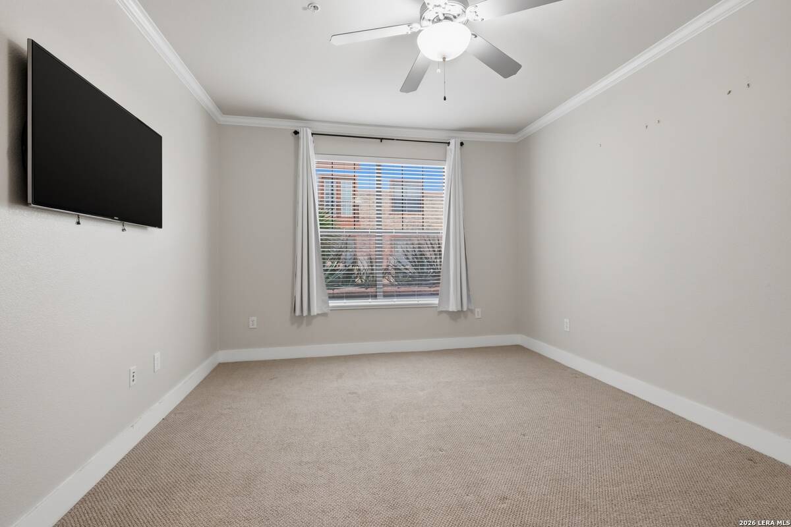
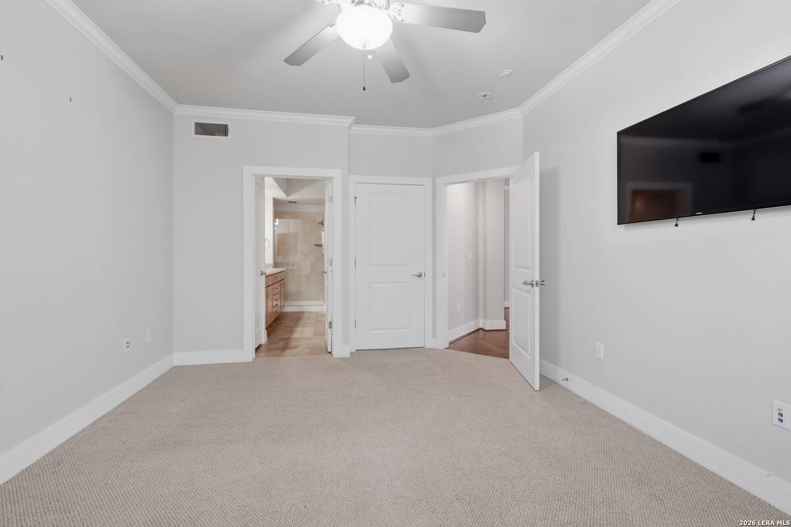
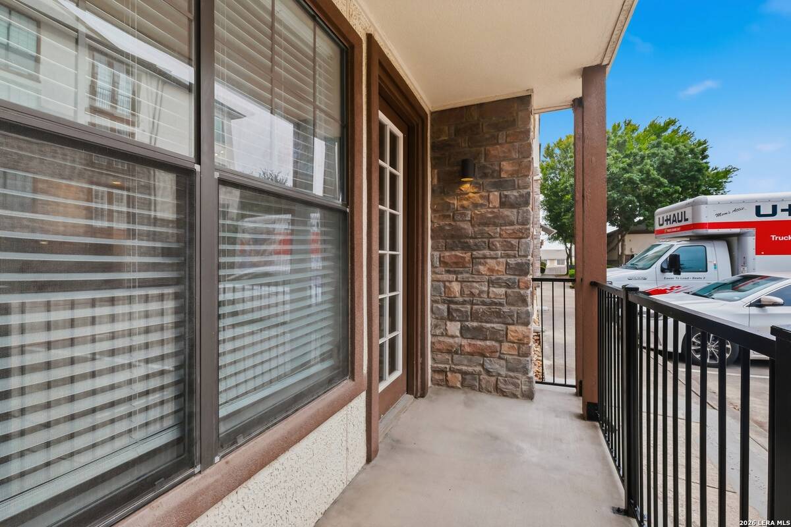
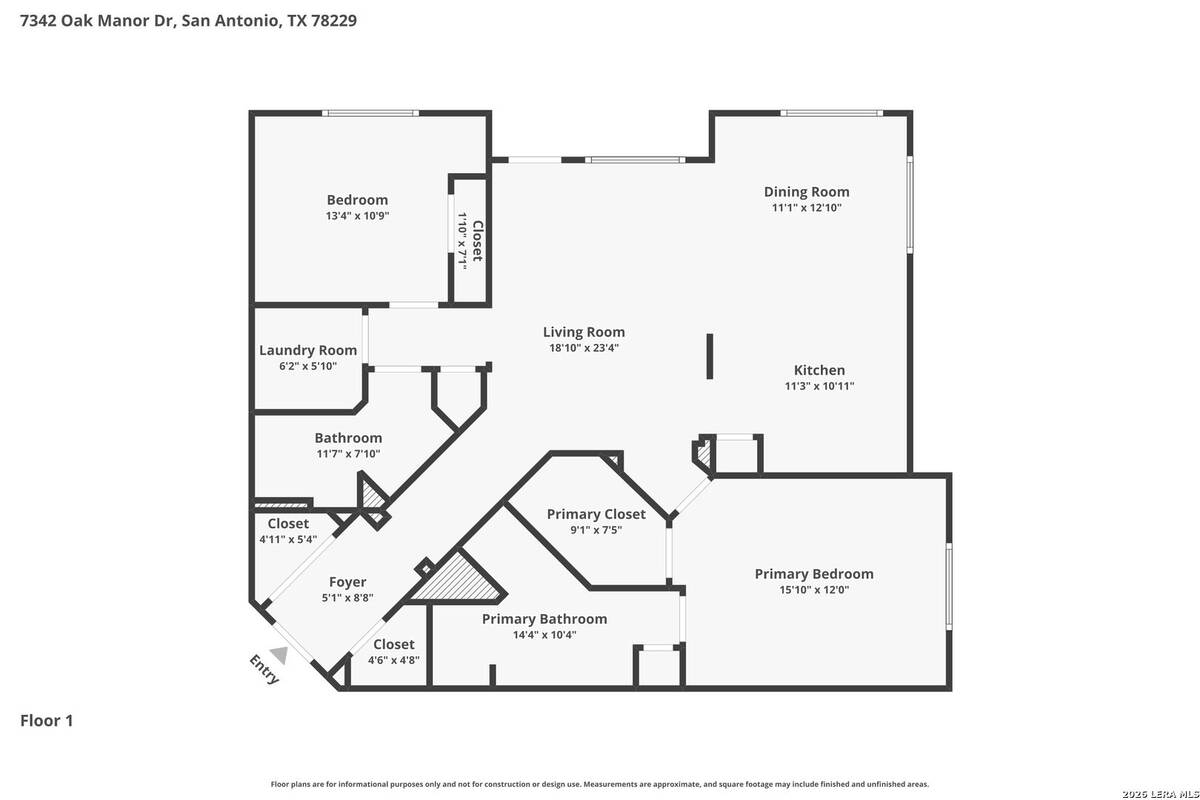
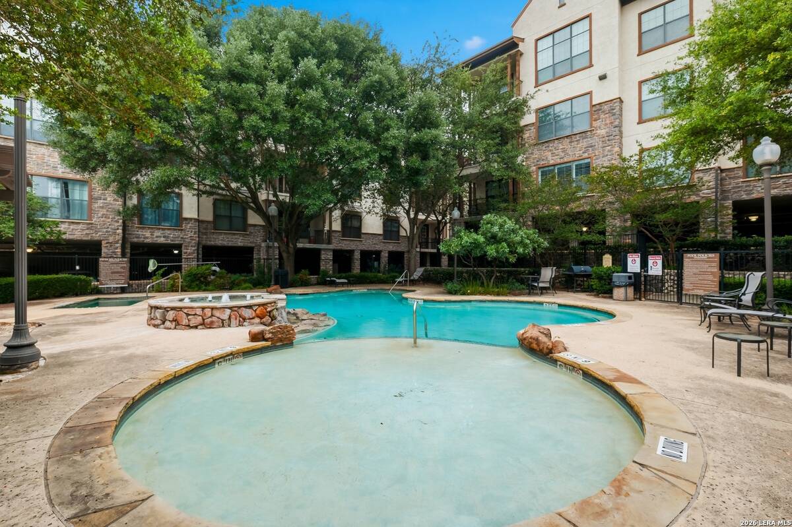
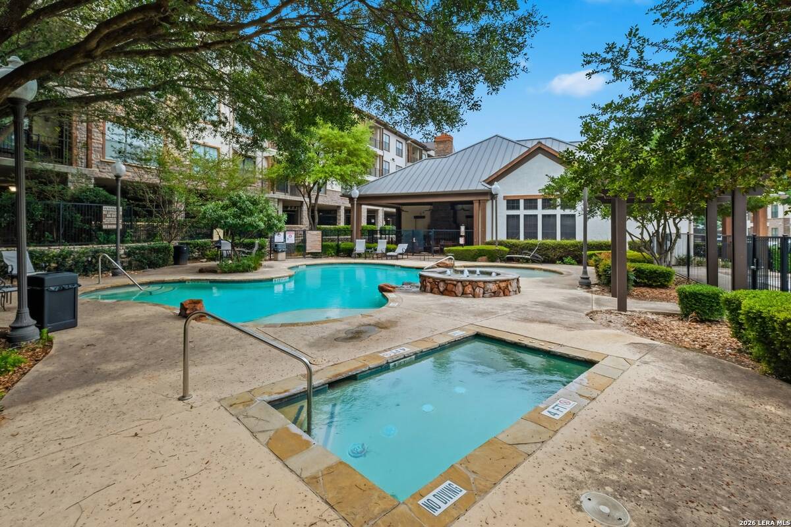
**Click the Magic Wand Icon on the pictures to virtually stage each room!!** Experience effortless living in this beautifully maintained first-floor condominium at 7342 Oak Manor Dr, Unit 3101. Perfectly situated in the heart of the San Antonio Medical Center, this 2-bedroom, 2-bathroom home offers a rare combination of accessibility and modern style. The interior features high ceilings and an open-concept layout that feels bright and airy. The kitchen is chef-ready with sleek granite countertops and ample cabinetry, great for entertaining with a bar open to the living room. Retreat to the primary suite, which boasts a double vanity and a spacious walk-in closet. Both full bathrooms are equipped with convenient tub/shower combos. Functional upgrades include a programmable thermostat and the added value of a washer and dryer that convey with the unit. Step outside to your private patio space, ideal for relaxing or morning coffee. This ground-floor unit ensures easy access with no stairs required. Enjoy unbeatable proximity to the Oak Hills Country Club, and premier shopping and dining at Huebner Oaks, The Rim, and The Shops at La Cantera. For those seeking green space, Denman Estate Park is just minutes away, offering peaceful walking trails and a stunning pond. With quick access to I-10 and Loop 410, your commute to anywhere in San Antonio is a breeze. Schedule your showing today to see this Medical Center gem! Comes with 2 underground parking spaces, 2.5 ton 16 SEER AC with a 10yr warranty (Oct 2019), New refrigerator (Nov 2022), and new primary bathroom countertops Sept, 2024).
Property Details
  • 2 Total Bedrooms
  • 2 Full Baths
  • 1299 SF (AG)
  • 1299 SF (Total)
  • Built in 2007
  • 3 Stories
  • Unit 3101
  • Slab Basement
Interior Features
  • Carpet Flooring
  • Ceramic Tile Flooring
  • Forced Air
  • Electric Fuel
  • Central A/C
Exterior Features
  • Stucco Siding
  • Stone Siding
  • Metal Roof
  • Subdivision: Oak Hills
Taxes and Fees
  • $6,698 Total Tax
  • Tax Year 2026
  • $368 per month Common Charges
  • HOA: The Pinnacle HOA
Listed By
Levi Rodgers Real Estate Group
Office: 210-331-7000
Request More Information
Request Showing
Role Agent Buyer
Your Preferred Date & Time
Showing Type:

Mortgage Calculator

Estimate your mortgage payment, including the principal and interest, taxes, insurance, HOA, and PMI.

The amount you plan to offer for a home.
Cash you can pay when you close.
Varies depending on lender and credit score.
Affects interest rates. 30- or 15-year loans are standard.
Amortization Schedule

Advanced Options

Percentage of home's value. Varies by area.
Based on average insurance costs nationally.
Required if down payment is less than 20%. Rate depends on lender and credit score.
Fees paid in some shared complexes for maintenance.
Listing data is deemed reliable but is NOT guaranteed accurate.
Contact Us
Who Would You Like to Contact Today?

I want to contact an agent about this property!

I wish to provide feedback about the website functionality

Contact Agent
Your Name:
Email:
Phone:
Message:
Security: What is 9 plus 5?