7118 Western Trail Dr, San Antonio, TX 78244

$204,900
Active for Sale
3 Beds
2 Baths
1321 SF
Built In 1985
 
Listing ID 1000013137
Property Type House
County Bexar
Total Tax $3,263
Tax ID 050803090460
FEMA Flood Map fema.gov/portal
Year Built 1985
   
Virtual Tour
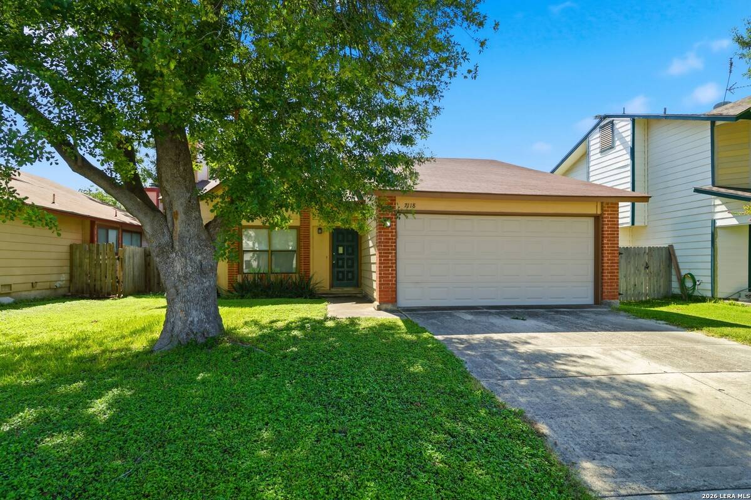
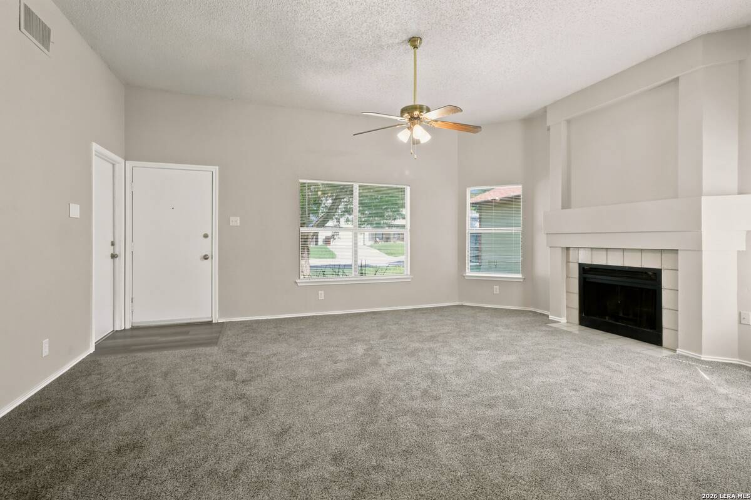
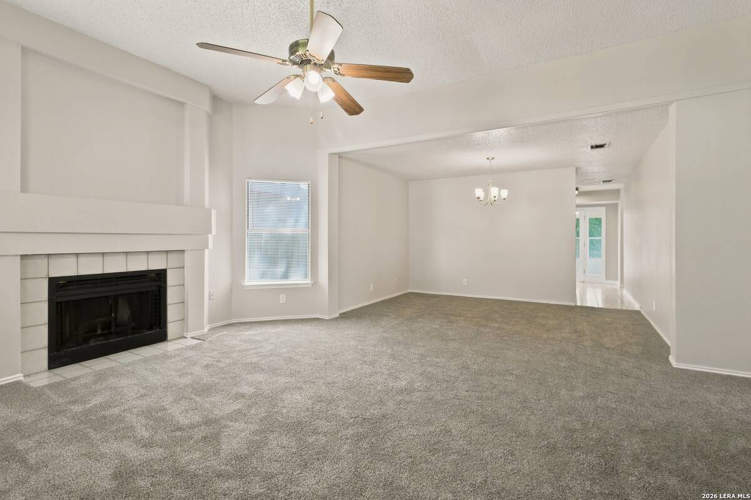
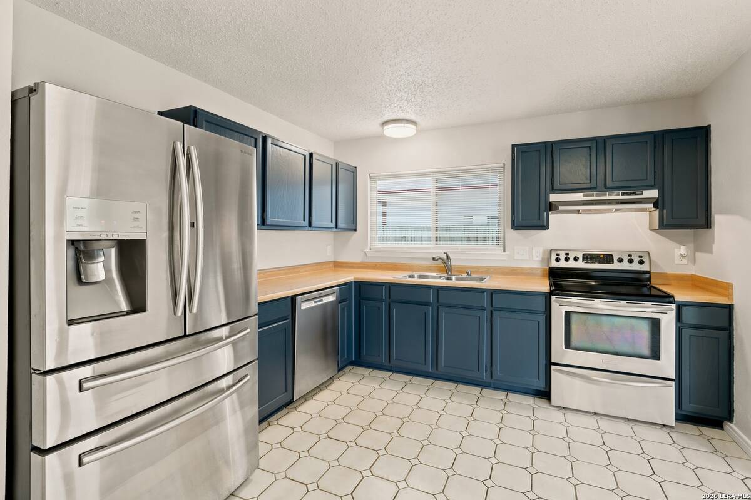
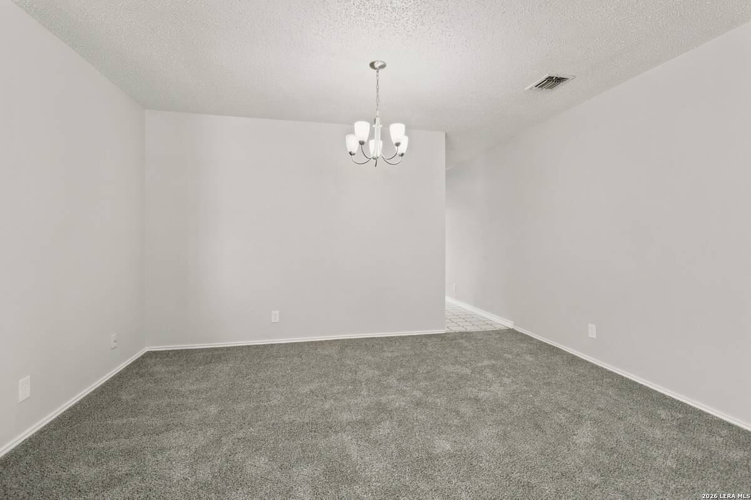
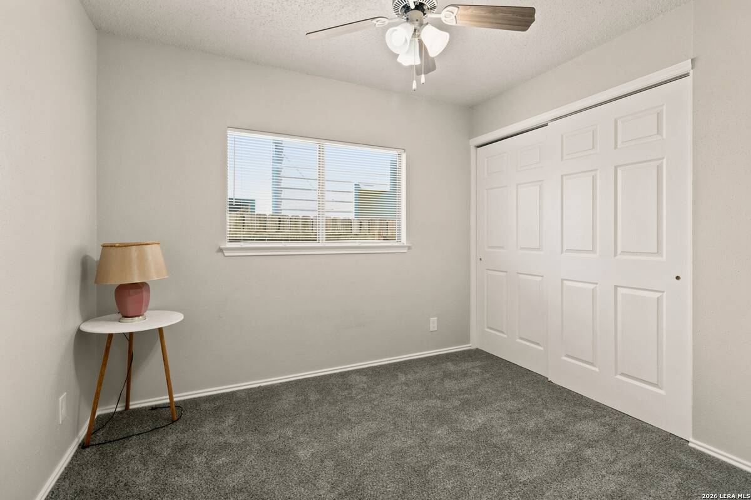
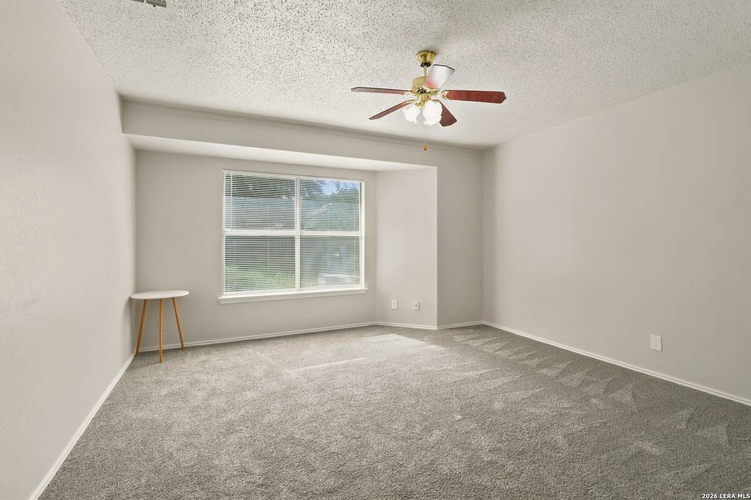
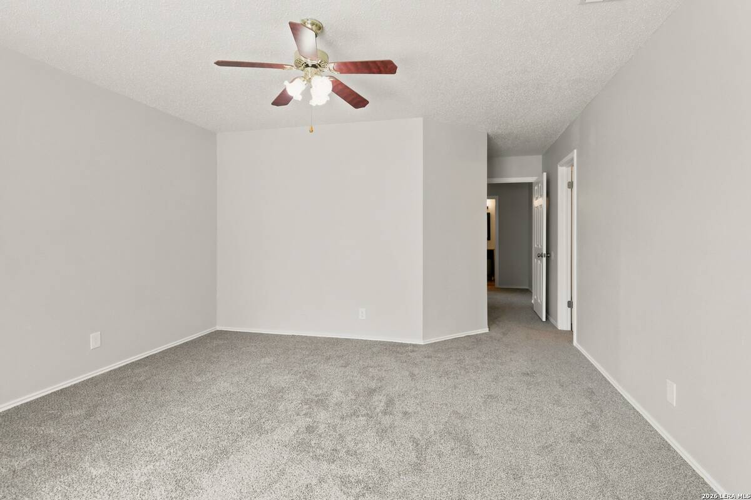
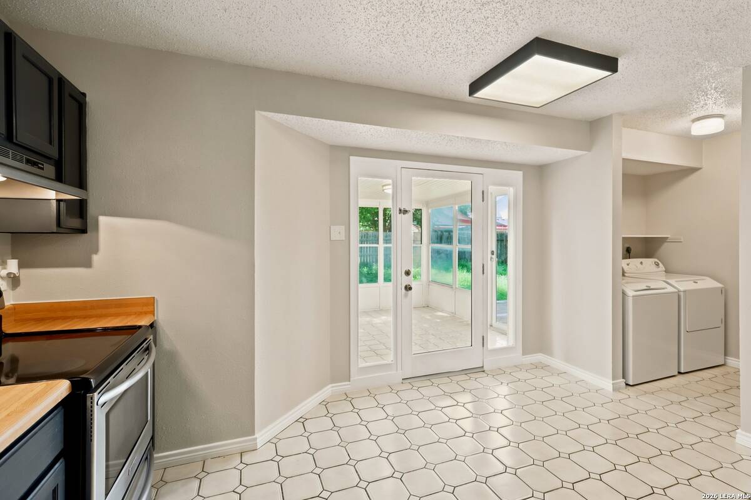
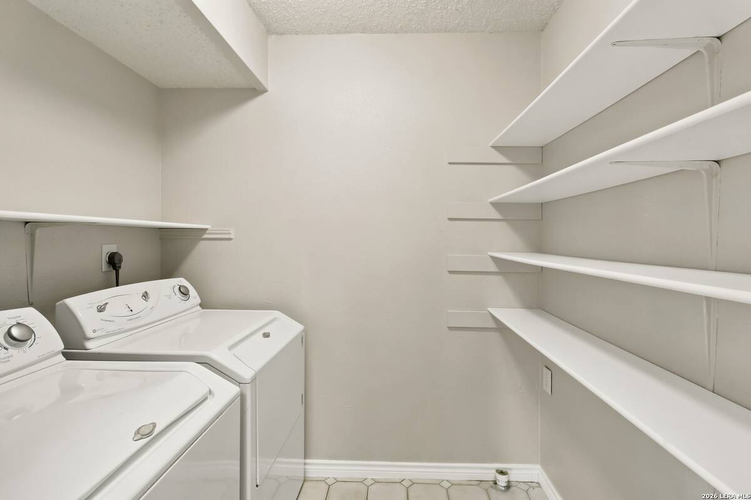
Welcome to this beautifully maintained 3 bedroom, 2bath home offering 1,321 square feet of thoughtfully designed living space in the heart of Northeast San Antonio. From the moment you step inside, you'll appreciate the bright, open floor plan, abundant natural light, and neutral finishes that create a warm and inviting atmosphere you'll be proud of. The spacious kitchen features ample cabinetry, generous countertop space, and a seamless connection to the main living area, making it perfect for everyday living, family gatherings, and entertaining guests. The private primary suite serves as a relaxing retreat, complete with a walk in closet and a distinctive Mediterranean inspired walk in shower. Two additional bedrooms provide the flexibility to accommodate family, overnight guests, or a dedicated home office. A standout feature of the home is the versatile sunroom, offering the perfect space to enjoy your morning coffee, unwind after a long day, or create a second living area, hobby room, or fitness space. Step outside to the spacious backyard, where there's plenty of room for weekend barbecues, pets, play, or simply relaxing outdoors. Enjoy added peace of mind with a brand new HVAC system, providing year round comfort and energy efficiency. Ideally situated just minutes from Loop 1604 and I-10, this home offers convenient access to Randolph Air Force Base, The Forum Shopping Center, schools, parks, restaurants, entertainment, and major employers throughout the San Antonio area. Whether you're searching for your first home, looking to downsize, or adding to your investment portfolio, this move in ready property offers comfort, convenience, and exceptional value. Schedule your private showing today and discover everything this wonderful home has to offer!
Property Details
  • 3 Total Bedrooms
  • 2 Full Baths
  • 1321 SF (AG)
  • 1321 SF (Total)
  • 0.14 Acres
  • Built in 1985
  • 1 Story
  • Slab Basement
Interior Features
  • Carpet Flooring
  • Ceramic Tile Flooring
  • Forced Air
  • Electric Fuel
  • Central A/C
Exterior Features
  • Brick Siding
  • Wood Siding
  • Asphalt Shingles Roof
  • Fence
  • Enclosed Porch
  • Trees
  • Subdivision: Ventura
Taxes and Fees
  • $3,263 Total Tax
  • Tax Year 2026
  • $23 per month Maintenance
  • HOA: Ventura HOA
Listed By
Levi Rodgers Real Estate Group
Office: 210-331-7000
Request More Information
Request Showing
Role Agent Buyer
Your Preferred Date & Time
Showing Type:

Mortgage Calculator

Estimate your mortgage payment, including the principal and interest, taxes, insurance, HOA, and PMI.

The amount you plan to offer for a home.
Cash you can pay when you close.
Varies depending on lender and credit score.
Affects interest rates. 30- or 15-year loans are standard.
Amortization Schedule

Advanced Options

Percentage of home's value. Varies by area.
Based on average insurance costs nationally.
Required if down payment is less than 20%. Rate depends on lender and credit score.
Fees paid in some shared complexes for maintenance.
Listing data is deemed reliable but is NOT guaranteed accurate.
Contact Us
Who Would You Like to Contact Today?

I want to contact an agent about this property!

I wish to provide feedback about the website functionality

Contact Agent
Your Name:
Email:
Phone:
Message:
Security: What is 10 minus 3?