5514 Calton Bnd, San Antonio, TX 78253

$190,000
Active for Sale
4 Beds
2.5 Baths
1943 SF
Built In 2023
 
Listing ID 1000013199
Property Type House
County Bexar
Total Tax $5,874
Tax ID 044048050310
FEMA Flood Map fema.gov/portal
Year Built 2023
   
Virtual Tour
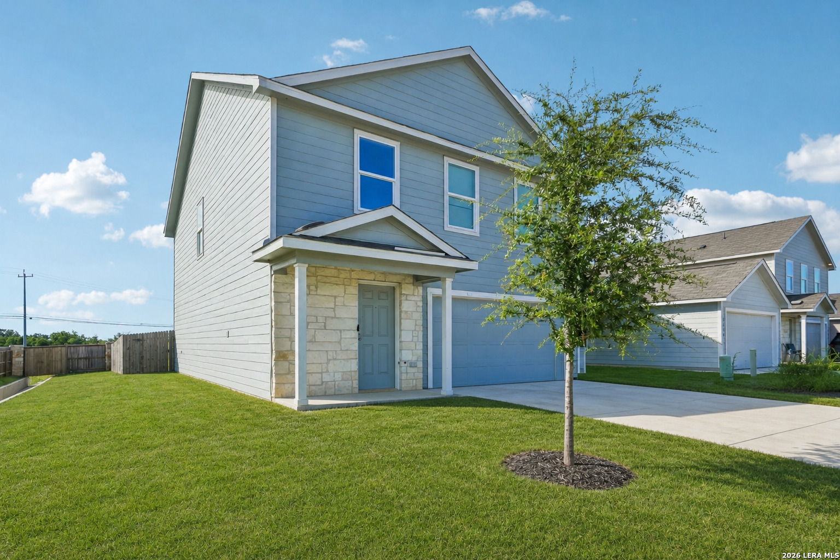
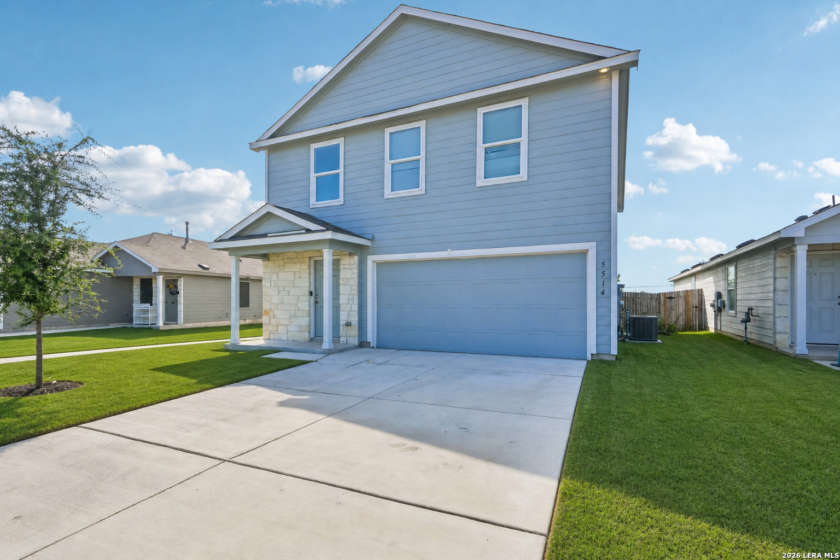
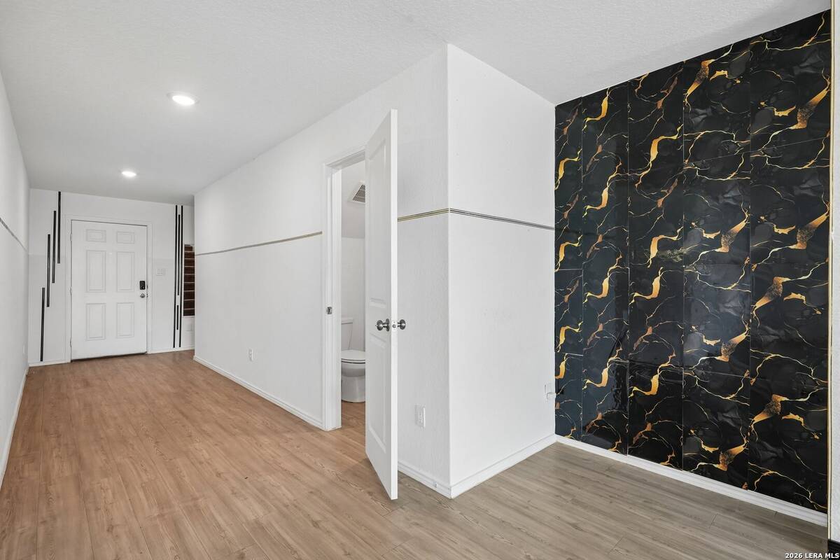
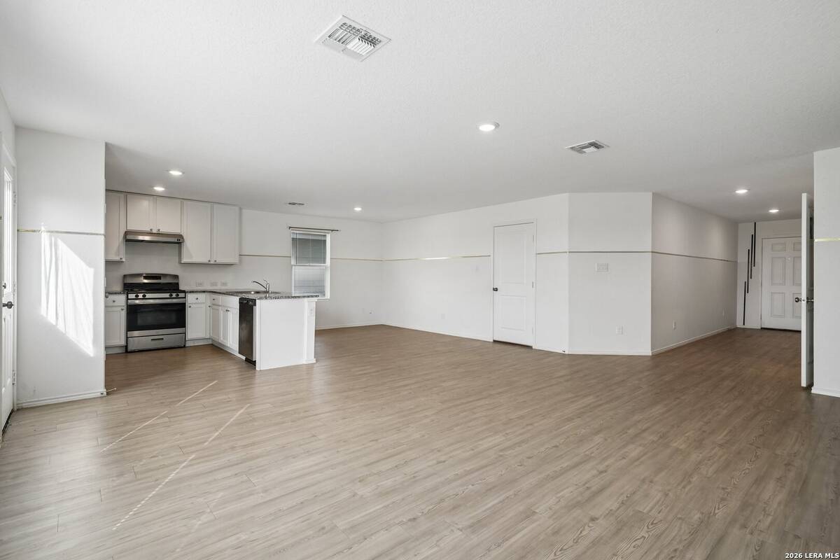
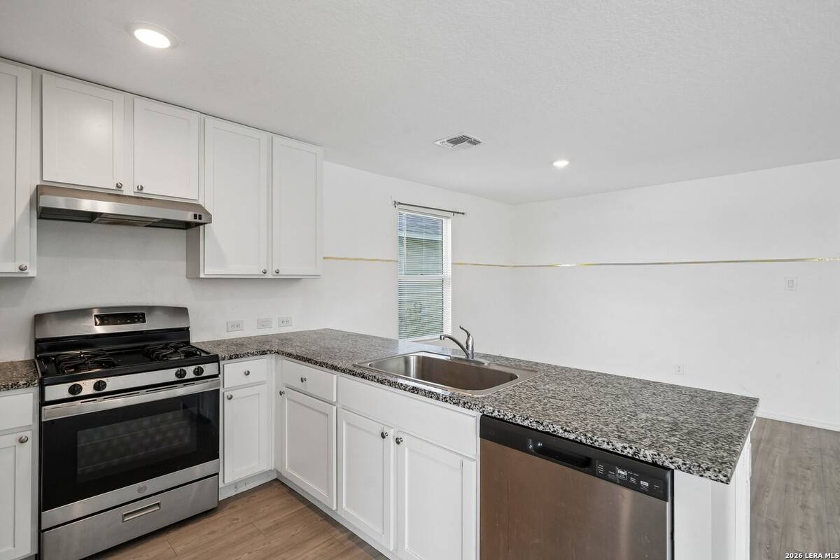
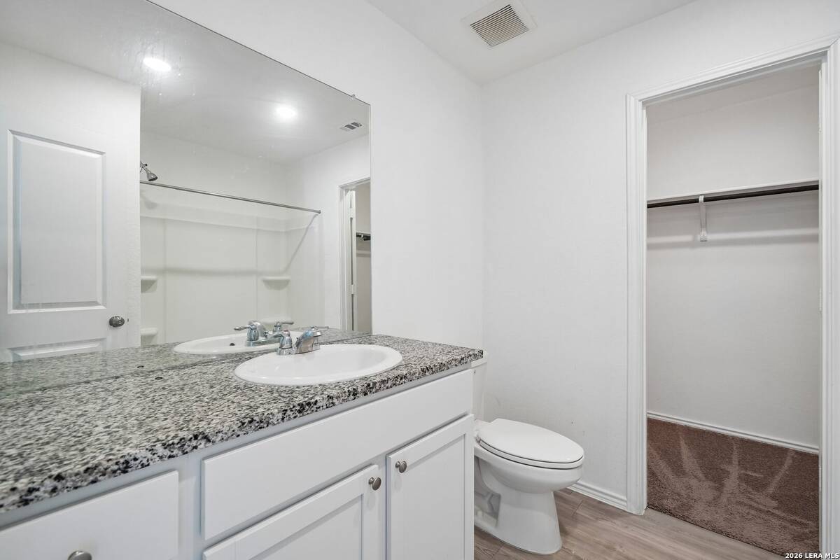
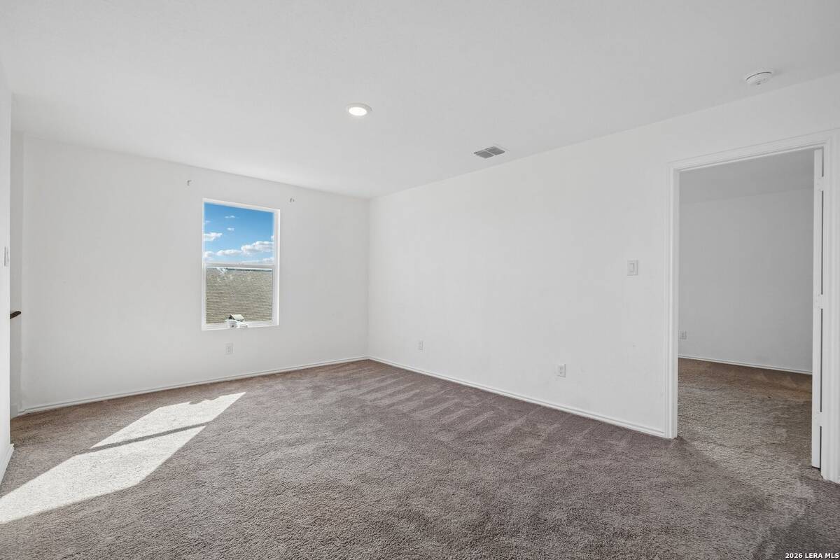
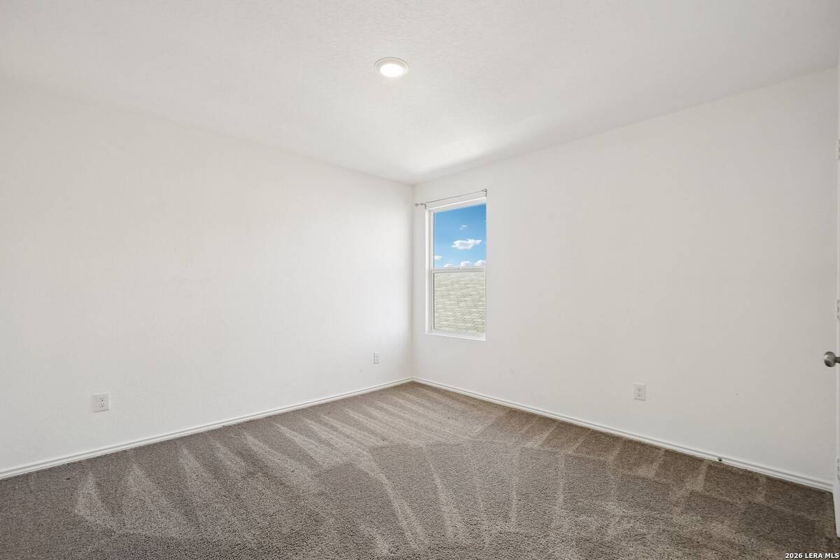
Welcome home to 5514 Calton Bend, a beautifully designed 4-bedroom, 2.5-bath home with a 2-car garage that offers a thoughtful layout, generous living spaces, and a location that blends comfort with convenience. From the moment you step inside, you're greeted by an open-concept floor plan that creates a natural flow between the spacious living room and the well-appointed kitchen, making the home ideal for both everyday living and entertaining. The kitchen serves as the heart of the home, featuring a large bar with extra seating, abundant counter space, and a built-in area that adds both storage and display options for decor or practical use. Upstairs, all four bedrooms are tucked away for privacy, along with a versatile loft that can function as a second living area, game room, home office, or study space. The primary suite offers a peaceful retreat with its own en-suite bath and a walk-in closet, while the secondary bedrooms are well-sized with their own walk-in closets and flexible enough to accommodate kids, guests, or workspace needs. Outside, the large backyard provides a comfortable setting for relaxing, entertaining, or enjoying time outdoors, making this home an excellent fit for everyday living in Morgans Heights.
Property Details
  • 4 Total Bedrooms
  • 2 Full Baths
  • 1 Half Bath
  • 1943 SF (AG)
  • 1943 SF (Total)
  • 0.11 Acres
  • Built in 2023
  • 2 Stories
  • Slab Basement
Interior Features
  • Carpet Flooring
  • Hardwood Flooring
  • Forced Air
  • Natural Gas Fuel
  • Central A/C
Exterior Features
  • Cement Board Siding
  • Stone Siding
  • Asphalt Shingles Roof
  • Patio
  • Fence
  • Trees
  • Subdivision: Morgan Heights
Taxes and Fees
  • $5,874 Total Tax
  • Tax Year 2025
  • $30 per month Maintenance
  • HOA: Spectrum Association Management
Listed By
Levi Rodgers Real Estate Group
Office: 210-331-7000
Request More Information
Request Showing
Role Agent Buyer
Your Preferred Date & Time
Showing Type:

Mortgage Calculator

Estimate your mortgage payment, including the principal and interest, taxes, insurance, HOA, and PMI.

The amount you plan to offer for a home.
Cash you can pay when you close.
Varies depending on lender and credit score.
Affects interest rates. 30- or 15-year loans are standard.
Amortization Schedule

Advanced Options

Percentage of home's value. Varies by area.
Based on average insurance costs nationally.
Required if down payment is less than 20%. Rate depends on lender and credit score.
Fees paid in some shared complexes for maintenance.
Listing data is deemed reliable but is NOT guaranteed accurate.
Contact Us
Who Would You Like to Contact Today?

I want to contact an agent about this property!

I wish to provide feedback about the website functionality

Contact Agent
Your Name:
Email:
Phone:
Message:
Security: What is 8 plus 5?