11135 Andover Peak, San Antonio, TX 78254

$245,000
Active for Sale
3 Beds
2.5 Baths
2340 SF
Built In 2005
 
Listing ID 1000013143
Property Type House
County Bexar
Total Tax $4,780
Tax ID 044493540460
FEMA Flood Map fema.gov/portal
Year Built 2005
   
Virtual Tour
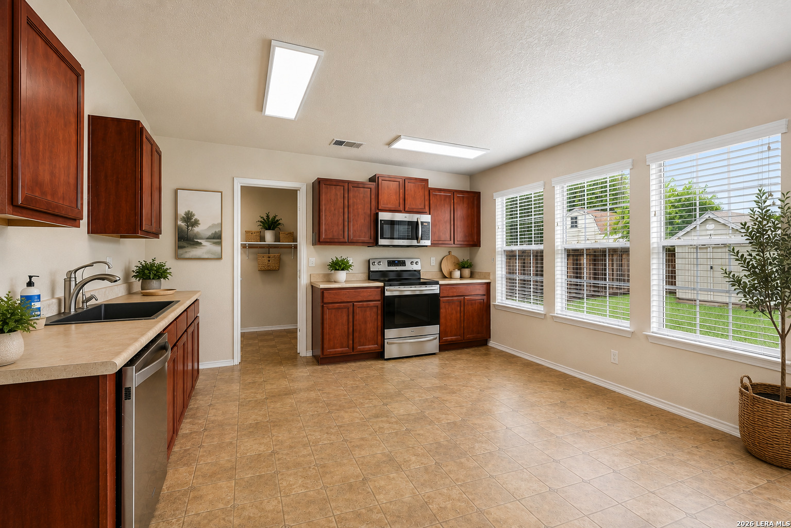
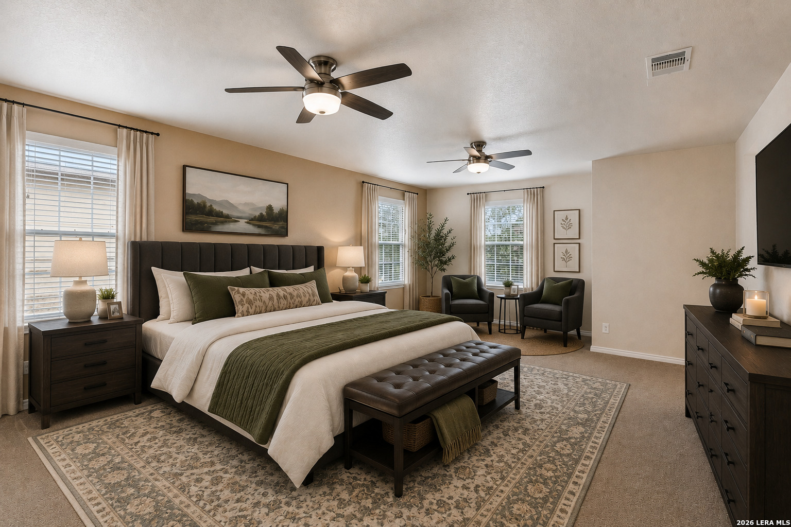
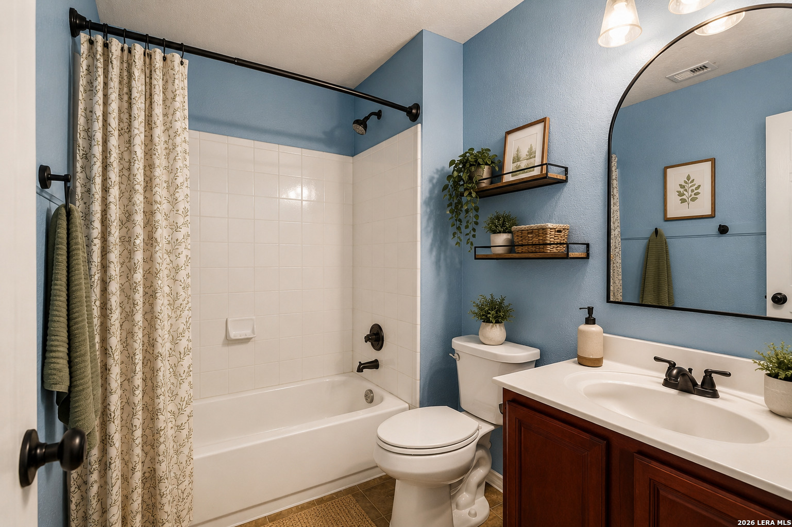
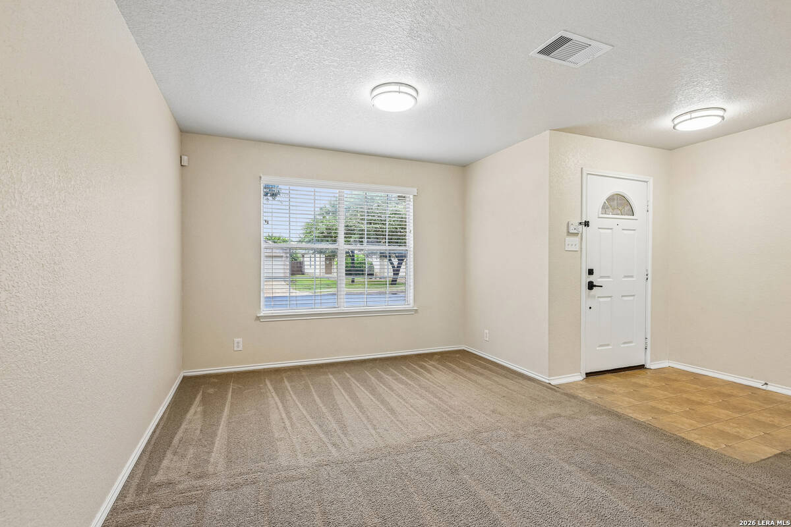
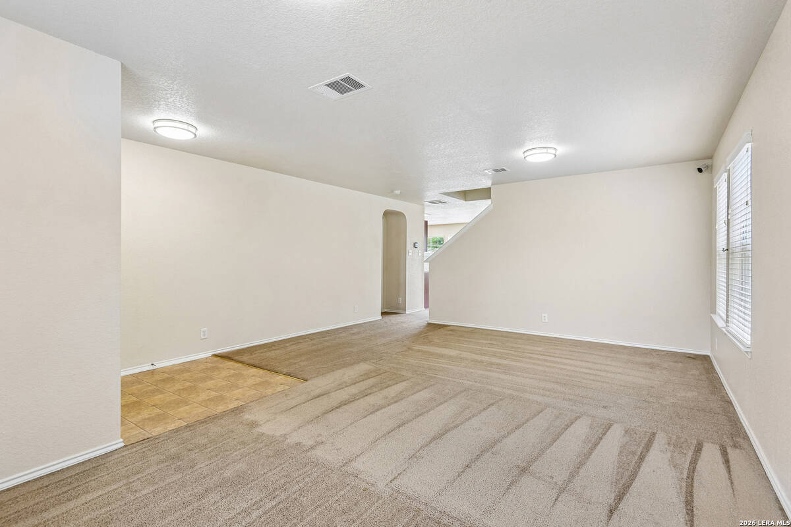
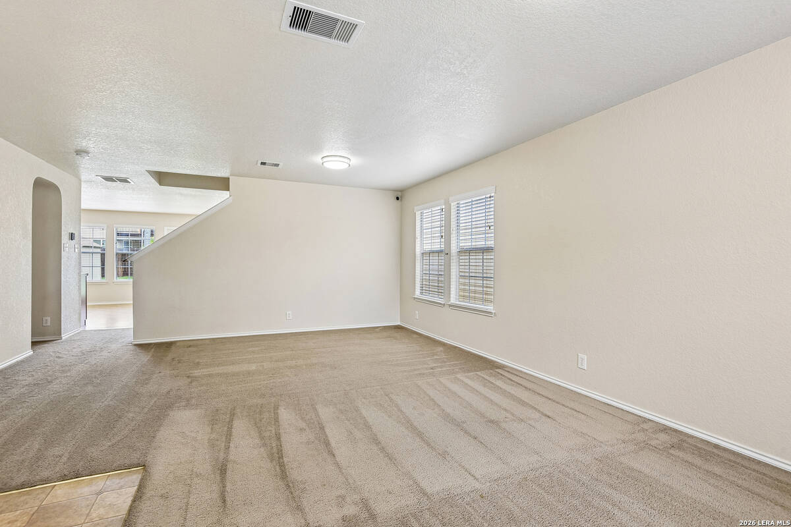
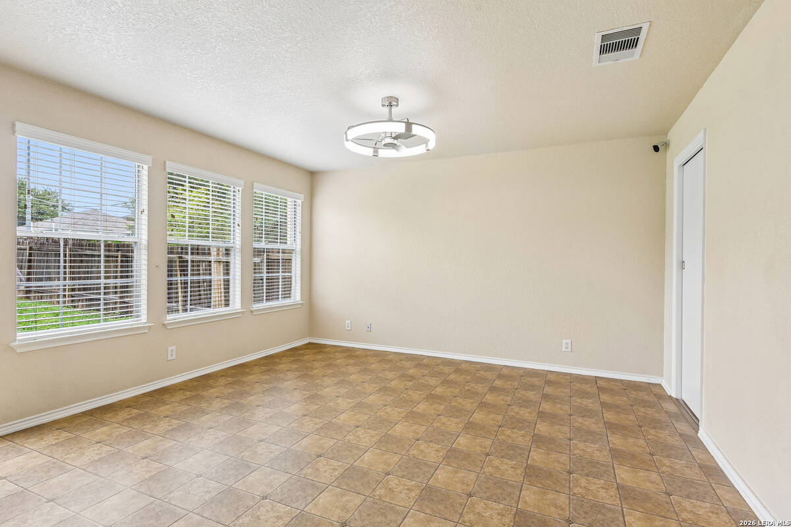
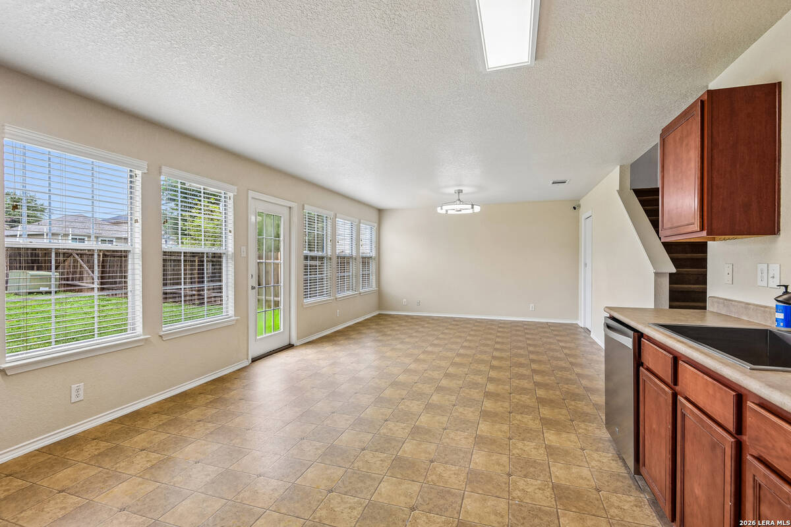
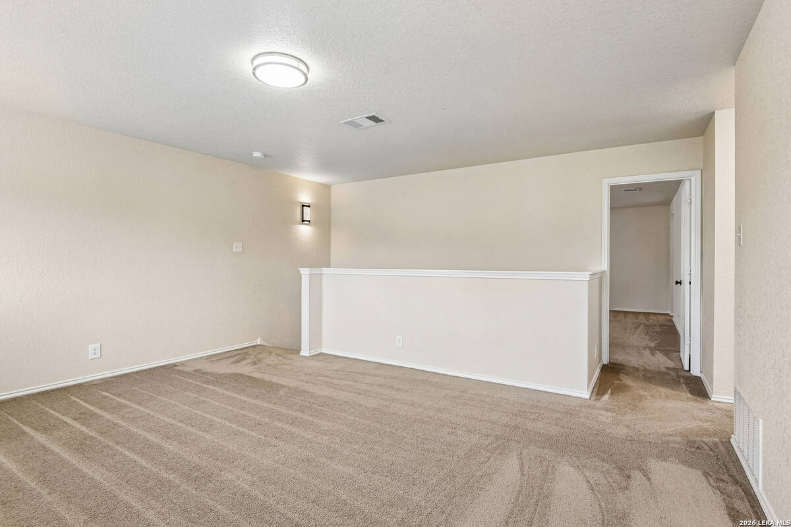
Open House | SUNDAY, July 19 | 1:00PM - 4:00 PM!! Welcome to this beautifully maintained and move-in-ready 3-bedroom, 2.5-bath home offering over 2,300 square feet of comfortable living space. The open-concept floor plan connects the living, dining, and kitchen areas, making it perfect for everyday living and entertaining. The kitchen features stainless steel appliances and an under mount sink, while freshly cleaned carpet and updated light fixtures give the home a fresh, updated feel. All bedrooms are conveniently located upstairs and feature ceiling fans. The spacious primary suite includes a huge walk-in closet, while the upstairs loft offers additional living space that can easily be used as a second living area, home office, or playroom. Enjoy a level backyard with a storage shed, plus valuable updates including a 2022 HVAC system, a water softener installed in 2021, 2-inch faux wood blinds throughout, and the added peace of mind of a transferable lifetime foundation warranty. Located just outside the city limits, you'll enjoy a low 1.83 tax rate while still being just minutes from Alamo Ranch, Loop 1604, Highway 151, shopping, dining, and entertainment. The community pool is just a short walk away, making it easy to enjoy one of the neighborhood's best amenities. USDA eligible for qualified buyers, offering the opportunity for zero down payment. Schedule your private showing today and come see everything this home has to offer!
Property Details
  • 3 Total Bedrooms
  • 2 Full Baths
  • 1 Half Bath
  • 2340 SF (AG)
  • 2340 SF (Total)
  • 0.12 Acres
  • Built in 2005
  • 2 Stories
  • Slab Basement
Interior Features
  • Carpet Flooring
  • Linoleum Flooring
  • Forced Air
  • Electric Fuel
  • Central A/C
Exterior Features
  • Brick Siding
  • Cement Board Siding
  • Asphalt Shingles Roof
  • Patio
  • Fence
  • Trees
  • Subdivision: Meadows AT Bridgewood
  • Shed
Taxes and Fees
  • $4,780 Total Tax
  • Tax Year 2026
  • $33 per month Maintenance
  • HOA: Bridgewood Association, Inc
Listed By
Levi Rodgers Real Estate Group
Office: 210-331-7000
Request More Information
Request Showing
Role Agent Buyer
Your Preferred Date & Time
Showing Type:

Mortgage Calculator

Estimate your mortgage payment, including the principal and interest, taxes, insurance, HOA, and PMI.

The amount you plan to offer for a home.
Cash you can pay when you close.
Varies depending on lender and credit score.
Affects interest rates. 30- or 15-year loans are standard.
Amortization Schedule

Advanced Options

Percentage of home's value. Varies by area.
Based on average insurance costs nationally.
Required if down payment is less than 20%. Rate depends on lender and credit score.
Fees paid in some shared complexes for maintenance.
Listing data is deemed reliable but is NOT guaranteed accurate.
Contact Us
Who Would You Like to Contact Today?

I want to contact an agent about this property!

I wish to provide feedback about the website functionality

Contact Agent
Your Name:
Email:
Phone:
Message:
Security: What is 7 minus 5?